

Bought with Pri Ruan • Kinetic Real Estate
For more information regarding the value of a property, please contact us for a free consultation.
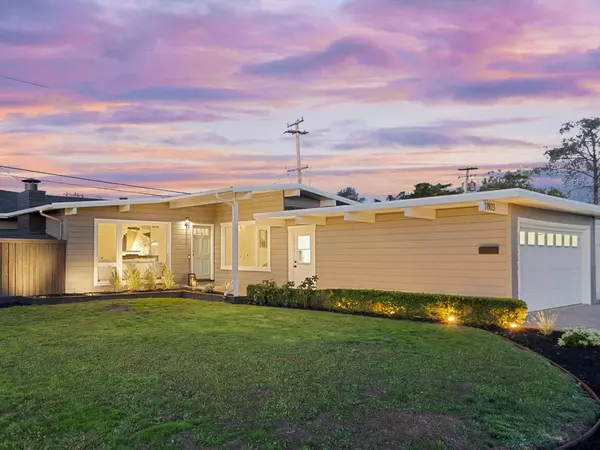
1803 Hamlet ST San Mateo, CA 94403
Want to know what your home might be worth? Contact us for a FREE valuation!

Our team is ready to help you sell your home for the highest possible price ASAP
Key Details
Sold Price $1,725,000
Property Type Single Family Home
Sub Type Single Family Home
Listing Status Sold
Purchase Type For Sale
Square Footage 1,605 sqft
Price per Sqft $1,074
MLS Listing ID ML81999782
Sold Date 04/21/25
Bedrooms 3
Full Baths 2
Year Built 1954
Lot Size 5,914 Sqft
Property Sub-Type Single Family Home
Property Description
Introducing 1803 Hamlet Street a tastefully reimagined residence offering refined living in the heart of the sought-after Parkside neighborhood. With 1,605+/- square feet of beautifully curated interiors on a generous 5,914+/- sq ft lot, this home blends sophistication with comfort in every detail. 3 spacious bedrooms | 2 impeccably renovated baths Elevated design with all-new designer flooring throughout Luxe, spa-inspired bathrooms with timeless finishes Freshly manicured landscaping enhances curb appeal and outdoor enjoyment Nestled in the established Parkside enclave, moments from scenic parks, top schools, shopping and convenient commuter access. A harmonious blend of modern style and classic charm - 1803 Hamlet is more than a home, its a lifestyle. *** 3 Bedrooms | 2 Luxe Bathrooms | 1,605+/- Sq Ft | 5,914+/- Sq Ft Lot | All-New Designer Flooring | Spa-Inspired Finishes | Lush, Professionally Landscaped Grounds | Sophisticated Paint Refresh| Coveted Parkside Locale | Refined, Reimagined Interiors | Seamless Access to Parks, Top Schools & Transit
Location
State CA
County San Mateo
Area Parkside
Zoning R106
Rooms
Family Room Other
Other Rooms Bonus / Hobby Room, Storage
Dining Room Breakfast Bar, Dining Area, Dining Area in Family Room
Kitchen Countertop - Other, Dishwasher, Exhaust Fan, Garbage Disposal, Hood Over Range, Oven Range, Oven Range - Electric, Refrigerator, Skylight
Interior
Heating Central Forced Air
Cooling None
Flooring Laminate
Fireplaces Type Wood Burning
Laundry Dryer, In Garage, Washer
Exterior
Parking Features Attached Garage
Garage Spaces 2.0
Fence Fenced Back, Wood
Utilities Available Public Utilities
Roof Type Composition,Shingle
Building
Story 1
Foundation Concrete Perimeter and Slab
Sewer Sewer - Public
Water Public
Level or Stories 1
Others
Tax ID 035-361-390
Horse Property No
Special Listing Condition Not Applicable
Read Less

Copyright 2026 MLSListings Inc All rights reserved.
NEARBY SCHOOLS & BUSINESSES
GET MORE INFORMATION