

Bought with Cullinan Luxury • KW Advisors
For more information regarding the value of a property, please contact us for a free consultation.
1 Mandalay PL 1610 South San Francisco, CA 94080
Want to know what your home might be worth? Contact us for a FREE valuation!

Our team is ready to help you sell your home for the highest possible price ASAP
Key Details
Sold Price $930,000
Property Type Condo
Sub Type Condominium
Listing Status Sold
Purchase Type For Sale
Square Footage 1,440 sqft
Price per Sqft $645
MLS Listing ID ML81963731
Sold Date 05/29/24
Bedrooms 2
Full Baths 2
HOA Fees $707/mo
HOA Y/N 1
Year Built 2004
Property Sub-Type Condominium
Property Description
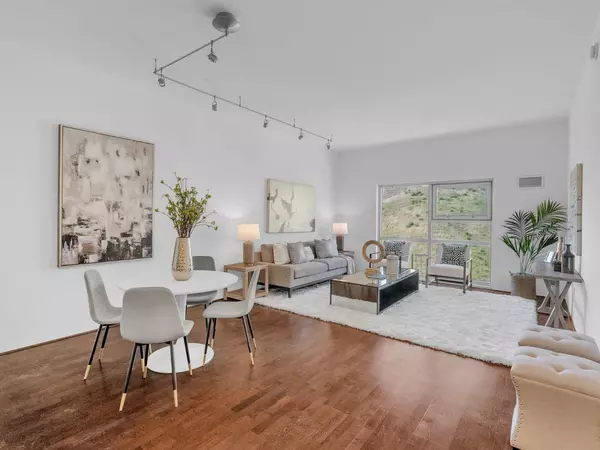
Luxury Living at Recently Renewed Penthouse Residence Recently Renewed | 10 Foot Ceilings | Greenbelt Views | 2 Bedrooms | 2 Bathrooms | 1,440 +/- SQ FT | Primary Ensuite with Walk-in Closet | Modern Kitchen with Stone Countertops and Stainless Appliances | Light & Bright | Updated Flooring | Fresh Paint | In Unit Washer/Dryer | 3 Dedicated Parking Stalls | Secure Storage | Community Offers Fitness Studio and Function Room | Nearby Biotech, Grand Avenue, SFO Aviation, BART Minutes to Highway 101 & 280 Indulge in the serenity of the primary ensuite, complemented by a modern kitchen featuring stone countertops and stainless steel appliances. Light-filled ambiance is enhanced by updated flooring and fresh paint throughout. Stay comfortable year-round with eclectic multi-zone heating and the convenience of an in-unit washer/dryer. Car enthusiasts and families alike can enjoy 3 assigned parking stalls and 2 secure storage lockers. Embrace a lifestyle of wellness and community with access to a fitness studio and clubhouse. Conveniently located near biotech, Grand Avenue, SFO Aviation, and BART, with easy access to Highway 101 & 280, every aspect of urban living is within reach. Elevate your lifestyle to new heights at Mandalay Tower.
Location
State CA
County San Mateo
Area Diamond Heights / Pecks Lots
Zoning R1
Rooms
Family Room No Family Room
Dining Room Breakfast Bar, Dining Area in Living Room
Kitchen Countertop - Stone, Dishwasher, Exhaust Fan, Garbage Disposal, Microwave, Oven Range - Gas, Refrigerator
Interior
Heating Electric, Heating - 2+ Zones
Cooling None
Flooring Carpet, Hardwood
Laundry Inside, Washer / Dryer
Exterior
Parking Features Assigned Spaces
Garage Spaces 3.0
Utilities Available Public Utilities
Roof Type Other
Building
Story 1
Foundation Other
Sewer Sewer - Public
Water Public
Level or Stories 1
Others
HOA Fee Include Common Area Electricity,Garbage,Gas,Insurance - Common Area,Maintenance - Common Area,Maintenance - Exterior,Management Fee,Reserves,Water,Water / Sewer,Other
Restrictions Pets - Allowed,Pets - Cats Permitted,Pets - Dogs Permitted,Pets - Number Restrictions,Other
Tax ID 104-400-080
Horse Property No
Special Listing Condition Not Applicable
Read Less

Copyright 2026 MLSListings Inc All rights reserved.
NEARBY SCHOOLS & BUSINESSES
GET MORE INFORMATION