$ 331,500 $ 299,000 10.9%

6400 Christie 2208

Emeryville, CA 94608

  • 1 Bed
  • 1 Bath
    Full Baths: 1
  • 658 SqFt
  • 1988 Year Built
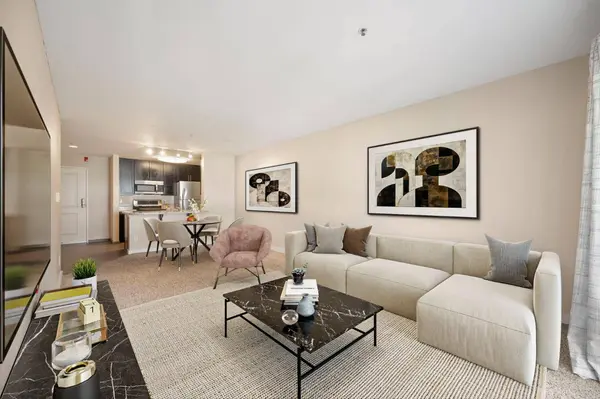
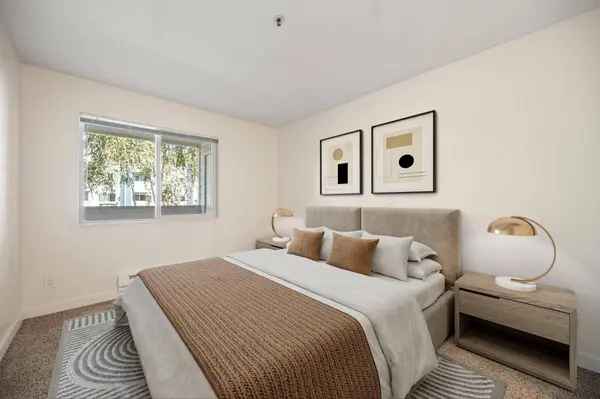
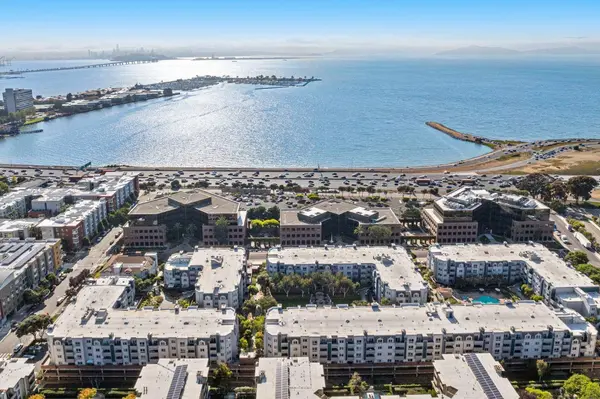
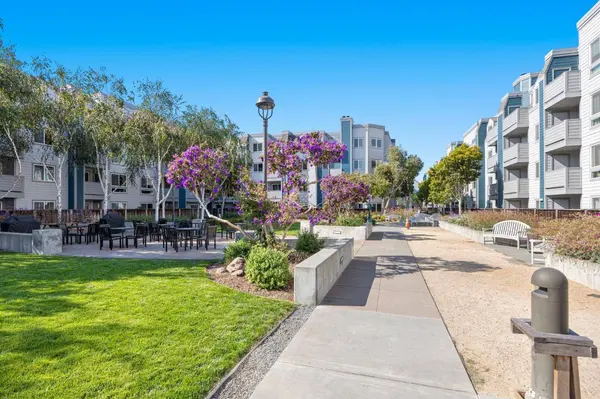
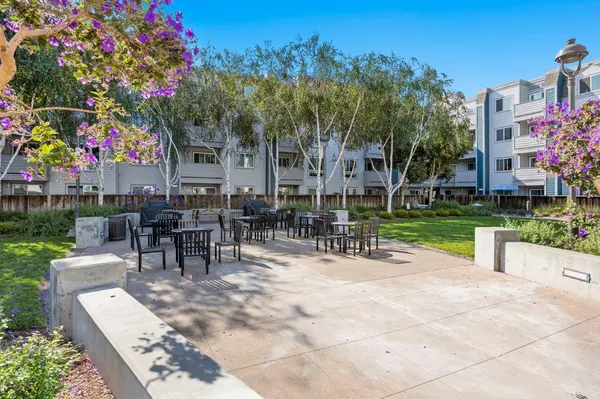
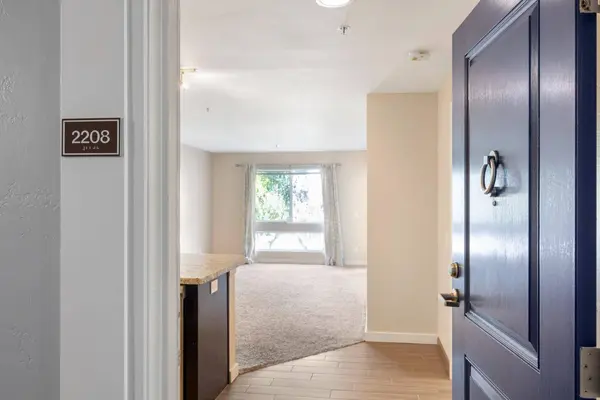
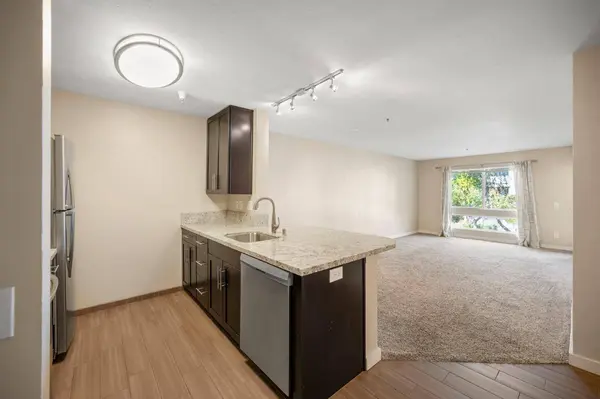
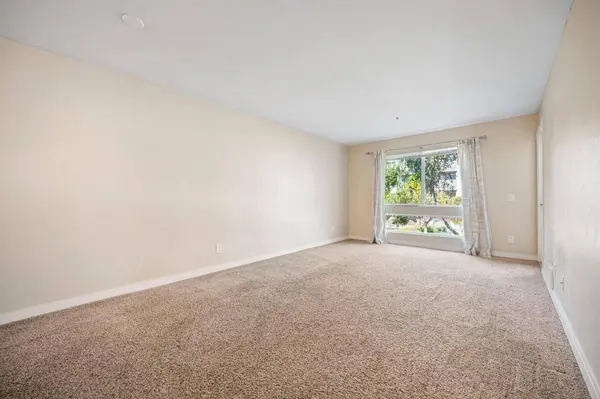
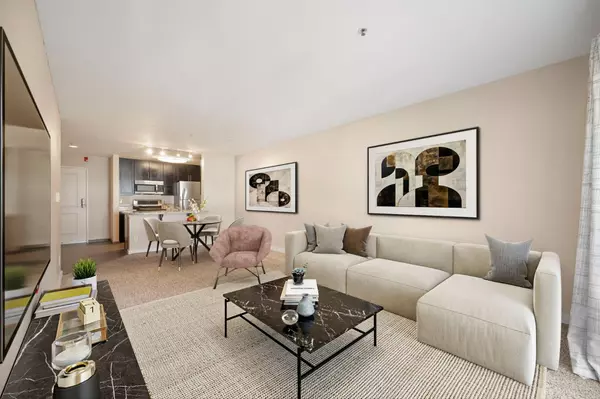
Welcome to your move-in ready home in the heart of Emeryvilles highly desirable Bridgewater Community. This charming 1-bedroom, 1-bath home offers a comfortable open layout and quiet atmosphere. Enjoy a private balcony overlooking the peaceful courtyard, perfect for relaxing outdoors. In-unit washer and dryer and one designated parking space for your convenience. The Bridgewater Community provides resort-style amenities, including a front desk concierge, swimming pool, Jacuzzi, fully equipped fitness center with dance and yoga studio, sauna and massage room, office and study lounge, and a clubhouse. EV charging stations and guest parking are also available. Ideally located just 15 minutes from San Francisco and 10 minutes from UC Berkeley, with easy access to shopping, dining, and freeways, this home combines comfort, convenience, and community living. Free Emery-Go-Round shuttle to BART. Pet-friendly neighborhood. | 1 Bedroom | 1 Bathroom | 658 +/- SQ FT | Sleek Countertops | In-unit Washer and Dryer | Private Balcony | In-unit Washer and Dryer | Stainless Steel Appliances | Shared Gym, Sauna, Pool, Clubhouse and BBQ Area| 1 Assigned Parking Spot | Convenient Location |
Listed by Cullinan Luxury of KW Advisors , Sold By Mario Alvior of KW Advisors

VIDEO

PROPERTY DETAIL

  • Key Details

    Sold Price $331,50010.9%

    Property Type Condo

    Sub Type Condominium

    Listing Status Sold

    Purchase Type For Sale

    Square Footage 658 sqft

    Price per Sqft $503

    MLS Listing ID ML82023465

    Sold Date 10/31/25

    Bedrooms 1

    Full Baths 1

    HOA Fees $679

    HOA Y/N 1

    Year Built 1988

    Property Sub-Type Condominium

  • Location

    State CA

    County Alameda

    Area Emeryville

    Building/Complex Name Bridgewater Owners Association

    Zoning R1

  • Rooms

    Family Room No Family Room

    Other Rooms Storage

    Dining Room Breakfast Bar, Dining Area in Living Room

    Kitchen Garbage Disposal, Microwave, Oven Range - Electric, Refrigerator

  • Building

    Foundation Other

    Sewer Sewer - Public

    Water Public

  • Interior

    Heating Baseboard, Wall Furnace

    Cooling None

    Flooring Carpet, Other

    Laundry Dryer, Inside, Washer

  • Exterior

    Exterior Feature Balcony / Patio

    Parking Features Assigned Spaces, Carport

    Garage Spaces 1.0

    Community Features BBQ Area, Club House, Community Pool, Door Person, Elevator, Gym / Exercise Facility, Sauna / Spa / Hot Tub, Trash Chute

    Utilities Available Public Utilities

    Roof Type Other

  • Others

    HOA Fee Include Common Area Electricity,Door Person,Garbage,Insurance - Common Area,Landscaping / Gardening,Maintenance - Common Area,Management Fee,Pool, Spa, or Tennis,Water

    Restrictions Other

    Tax ID 049-1536-031

    Horse Property No

    Special Listing Condition Not Applicable

CONTACT

GET IN TOUCH

Your Full Name
Your Phone Number*
Write Your Message