
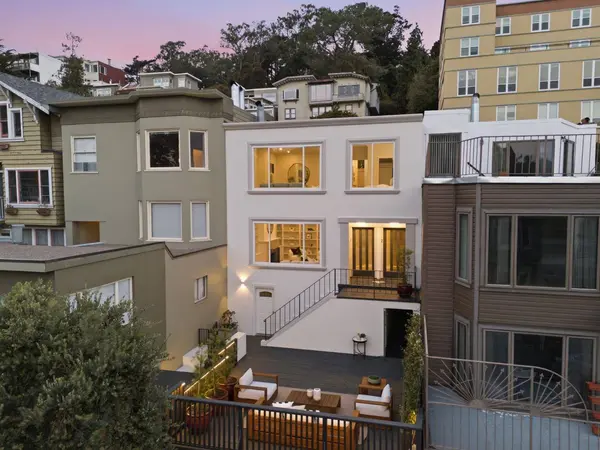
248 Roosevelt WAY
San Francisco, CA 94114
- 4 Beds
- 2.5 Baths Full Baths: 2 Half Baths: 1
- 2,540 SqFt
- 3,123 Lot Size
- 1915 Year Built
GALLERY
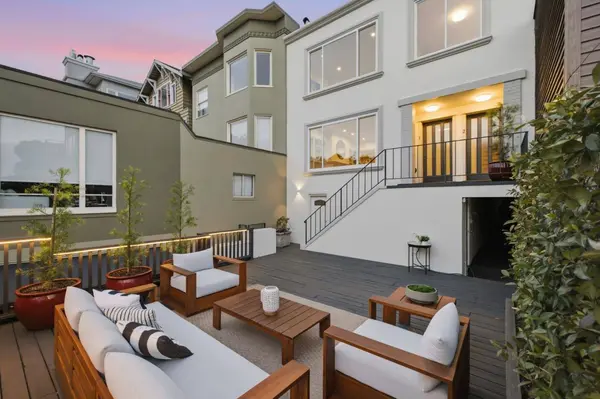
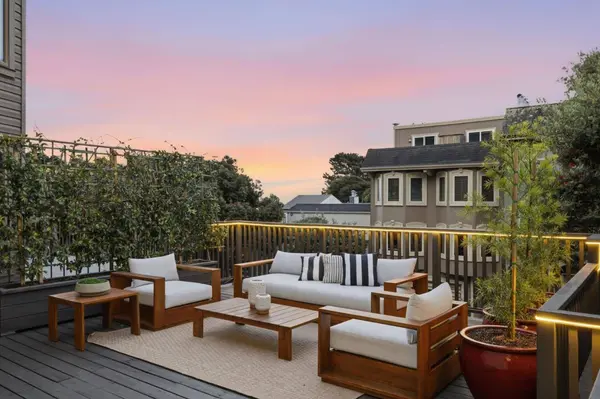
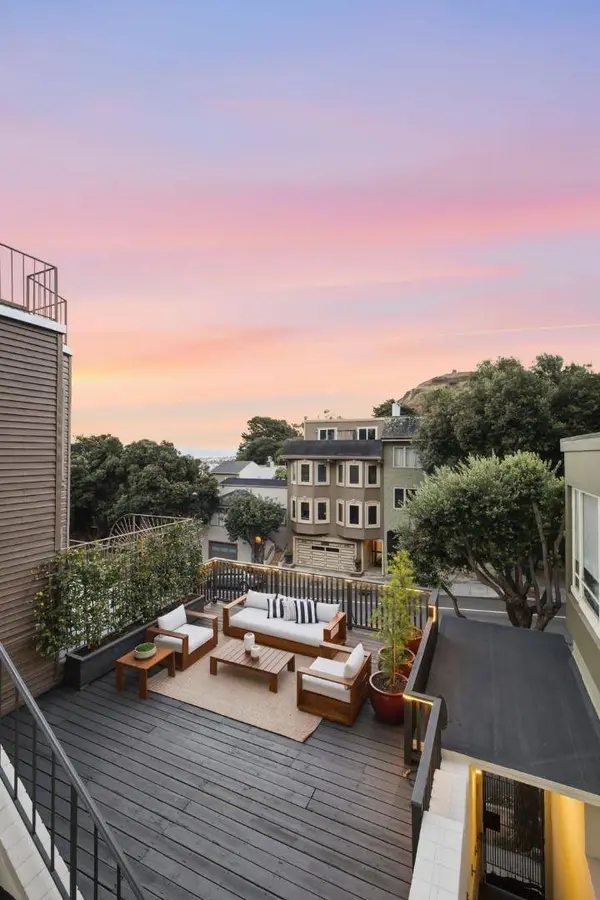
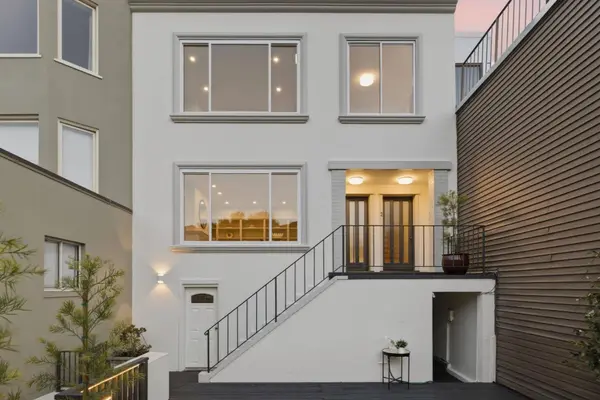
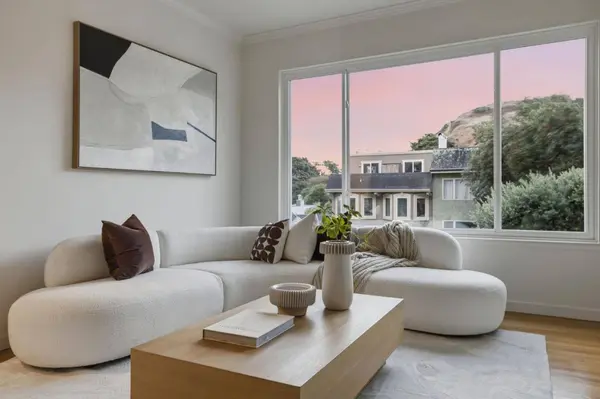
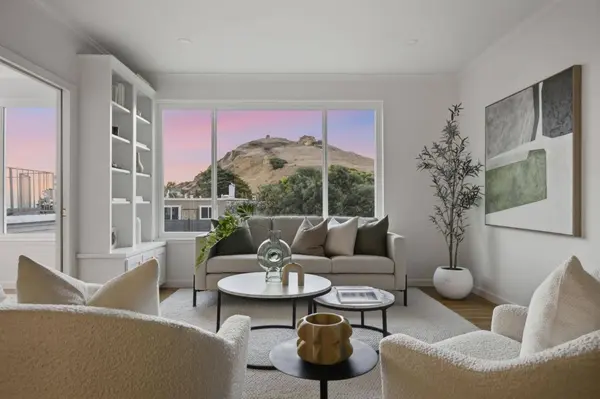
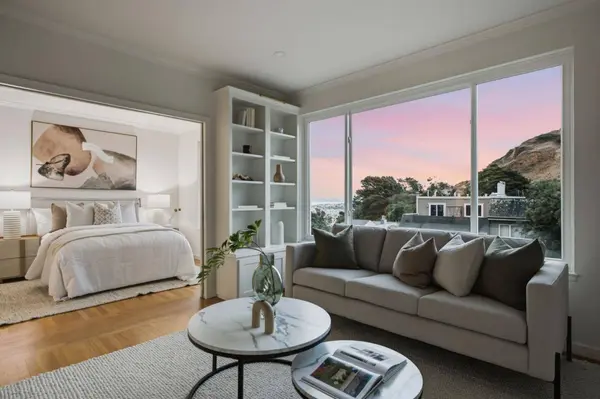
PROPERTY DETAIL
Key Details
Sold Price $2,910,00053.2%
Property Type Single Family Home
Sub Type Single Family Home
Listing Status Sold
Purchase Type For Sale
Square Footage 2, 540 sqft
Price per Sqft $1,145
MLS Listing ID ML82057947
Sold Date 09/01/26
Bedrooms 4
Full Baths 2
Half Baths 1
Year Built 1915
Lot Size 3,123 Sqft
Property Sub-Type Single Family Home
Location
State CA
County San Francisco
Area 5 - Buena Vista/Ashbury Heights
Zoning RH2
Rooms
Family Room No Family Room
Other Rooms Basement - Unfinished, Utility Room
Dining Room Dining Area, Eat in Kitchen, Formal Dining Room, No Formal Dining Room
Kitchen Countertop - Stone, Exhaust Fan, Microwave, Oven Range - Built-In, Gas, Refrigerator
Building
Lot Description Private / Secluded, Views
Story 2
Foundation Concrete Perimeter and Slab, Crawl Space
Sewer Sewer - Public
Water Public
Level or Stories 2
Interior
Heating Other
Cooling None
Fireplaces Type Living Room, Wood Burning
Laundry In Utility Room, Tub / Sink, Washer / Dryer
Exterior
Exterior Feature Back Yard, Balcony / Patio, Deck , Fenced
Parking Features Attached Garage
Garage Spaces 2.0
Fence Fenced Back, Gate
Utilities Available Public Utilities
View City Lights, Lake
Roof Type Composition
Others
Tax ID 2607-027
Horse Property No
Special Listing Condition Not Applicable
SIMILAR HOMES FOR SALE
Check for similar Single Family Homes at price around $2,910,000 in San Francisco,CA


CONTACT
